
1405 PARK AVENUEBALTIMORE, MD 21217
Mortgage Calculator
Monthly Payment (Est.)
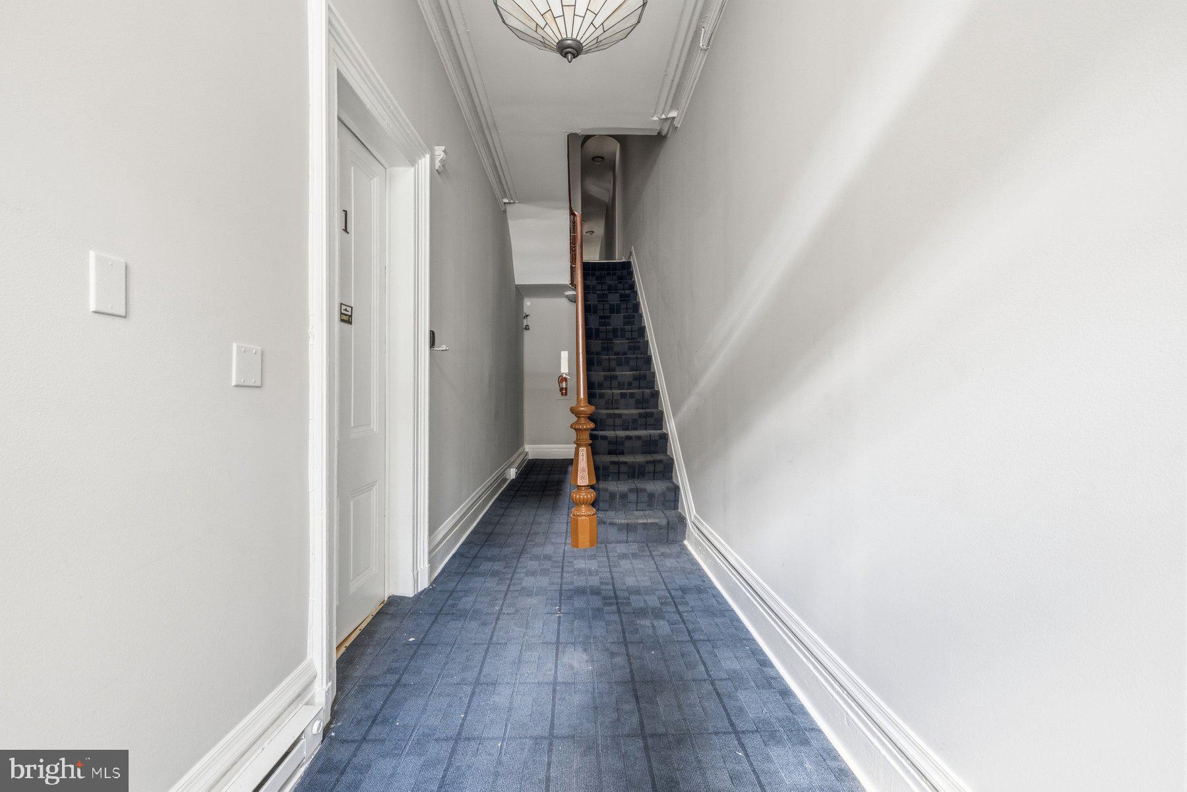
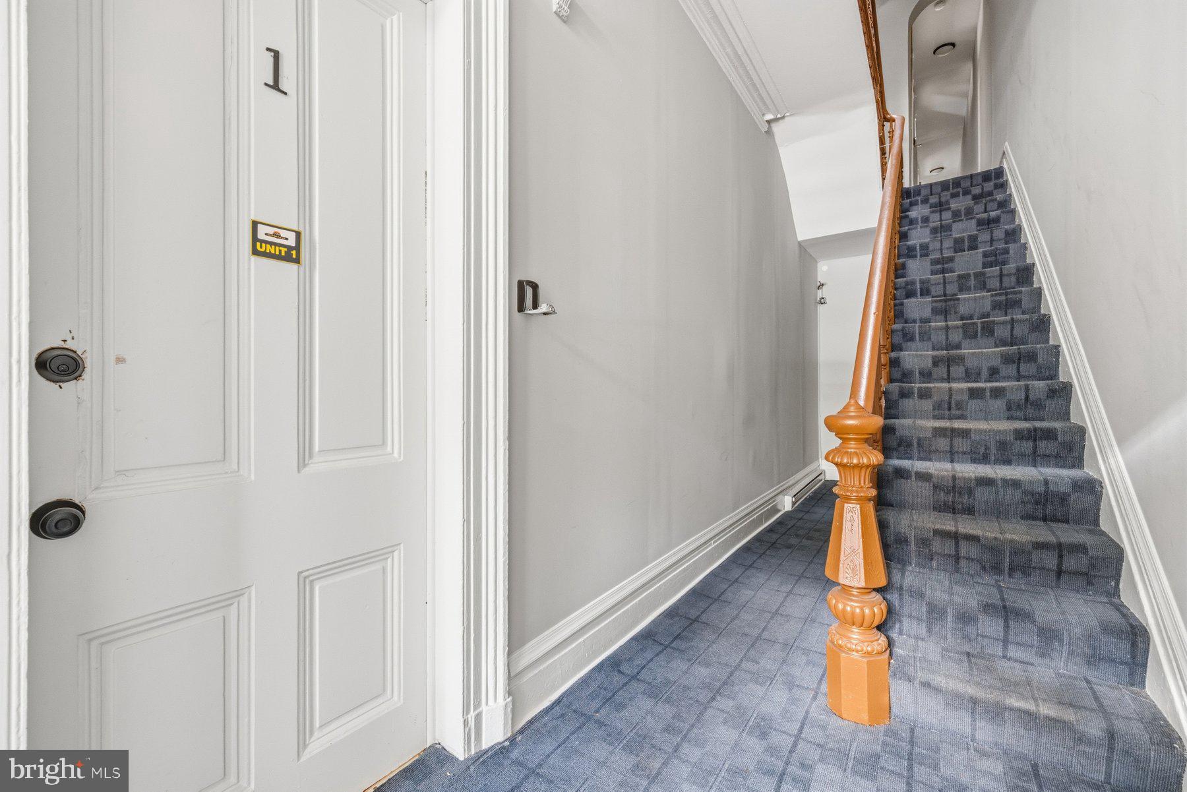
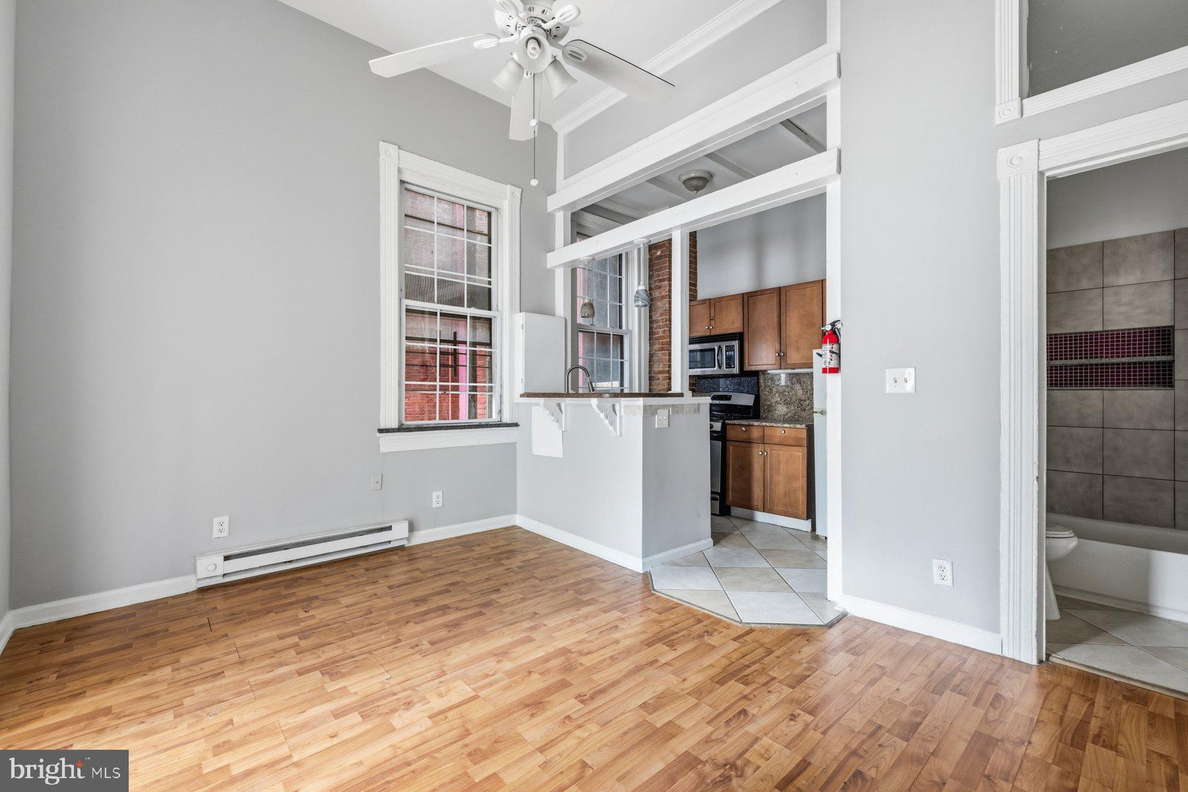
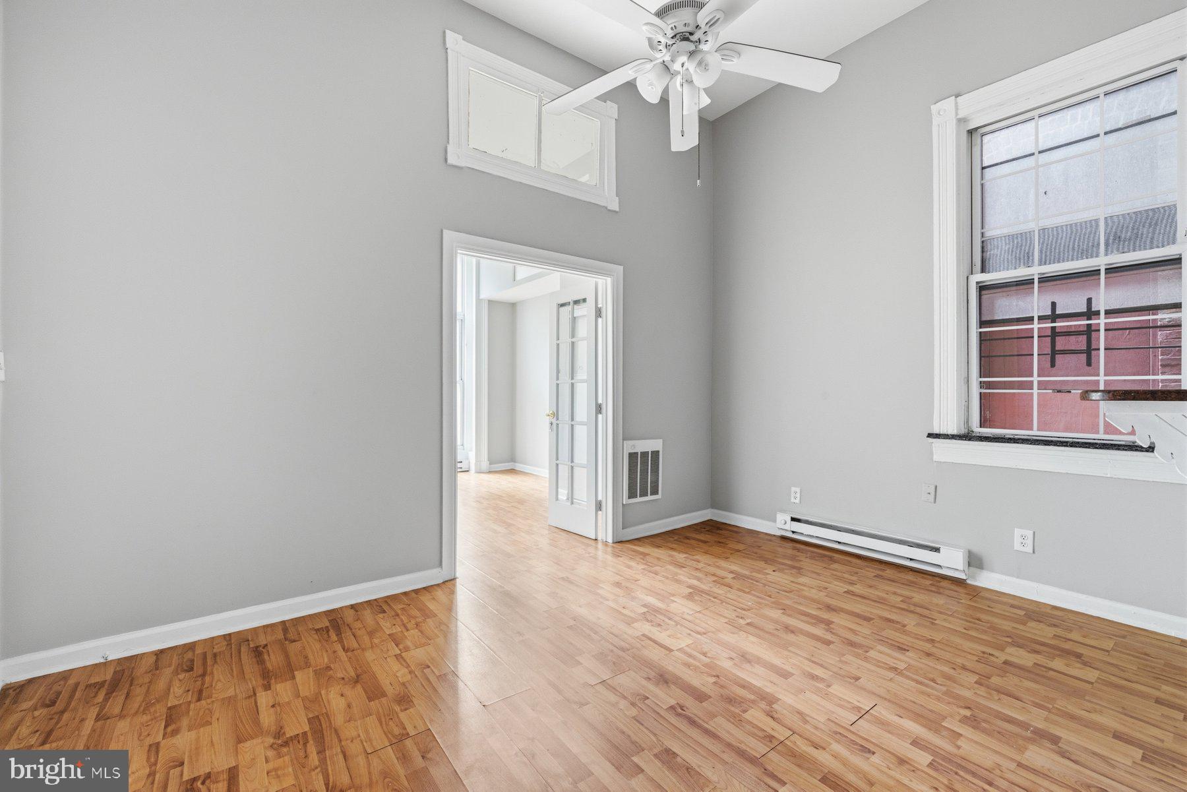
$4,516The perfect opportunity for an investor awaits behind the door of this multi-unit apartment building, which hosts nine separate apartments across four floors, and is located on a tree-lined street in the quiet neighborhood of the Bolton Hill historic district. Each unit has access to the shared basement space which offers coin-operated washing and drying machines, storage, and utilities. Additionally, each unit has a gas range and access to the shared outdoor space. There are 3 units on floors one and two, 2 units on the third floor, and the lower level hosts just 1 unit. Unit 1 offers 1BR/1BA, Unit 2 has 2BR/2BA, Unit 3 has 3BR/2BA, Unit 4 offers 4BR/2BA, Unit 5 has 4BR/2BA, Unit 6 has 3BR/2BA, Unit 7 features 2BR/1BA, Unit 8 has 3BR/2BA, and Unit 9 has 1BR/1BA. Some units feature hardwood floors, others have carpet, tile, or luxury flooring, with all units in move-in condition. Imagine the possibilities. Imagine the potential income from this opportunity. Imagine all this, located in close proximity to shopping, restaurants, and commuter routes. This property is part of a larger portfolio. Please contact for more details regarding associated listings. Closings will need to be coordinated with the other properties in the portfolio but may sell to individual buyers. Seller will only accept offers from serious buyers who can align with that timeline.
| 3 weeks ago | Status changed to Pending | |
| 3 weeks ago | Listing updated with changes from the MLS® | |
| a month ago | Listing first seen on site |

The real estate listing information is provided by Bright MLS is for the consumer's personal, non-commercial use and may not be used for any purpose other than to identify prospective properties consumer may be interested in purchasing. Any information relating to real estate for sale or lease referenced on this web site comes from the Internet Data Exchange (IDX) program of the Bright MLS. This web site references real estate listing(s) held by a brokerage firm other than the broker and/or agent who owns this web site. The accuracy of all information is deemed reliable but not guaranteed and should be personally verified through personal inspection by and/or with the appropriate professionals. Properties in listings may have been sold or may no longer be available. The data contained herein is copyrighted by Bright MLS and is protected by all applicable copyright laws. Any unauthorized collection or dissemination of this information is in violation of copyright laws and is strictly prohibited. Copyright © 2020 Bright MLS. All rights reserved.
Did you know? You can invite friends and family to your search. They can join your search, rate and discuss listings with you.