
1004 DARTMOUTH GLEN WAYBALTIMORE, MD 21212

Mortgage Calculator
Monthly Payment (Est.)
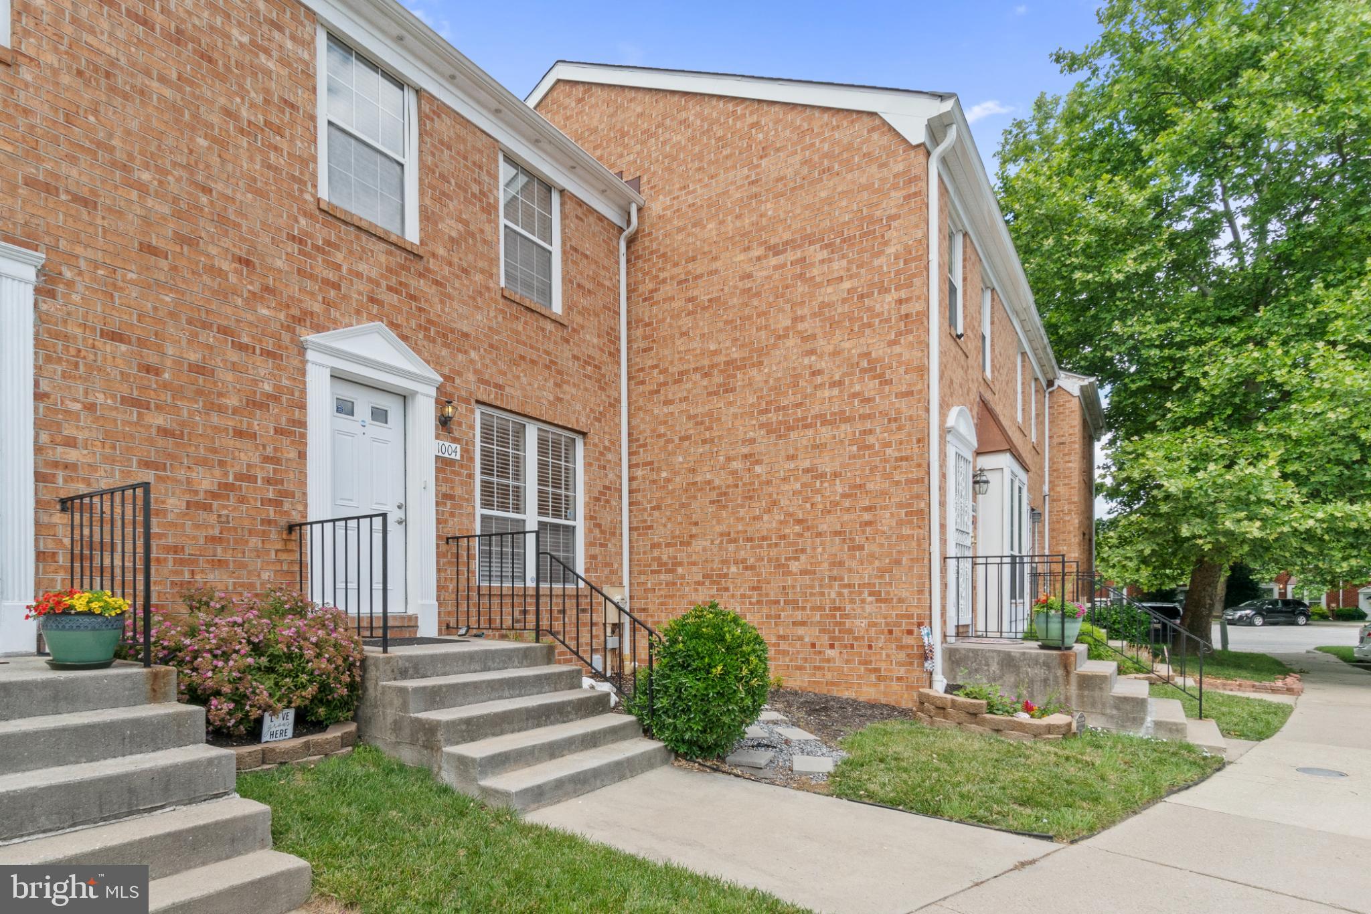
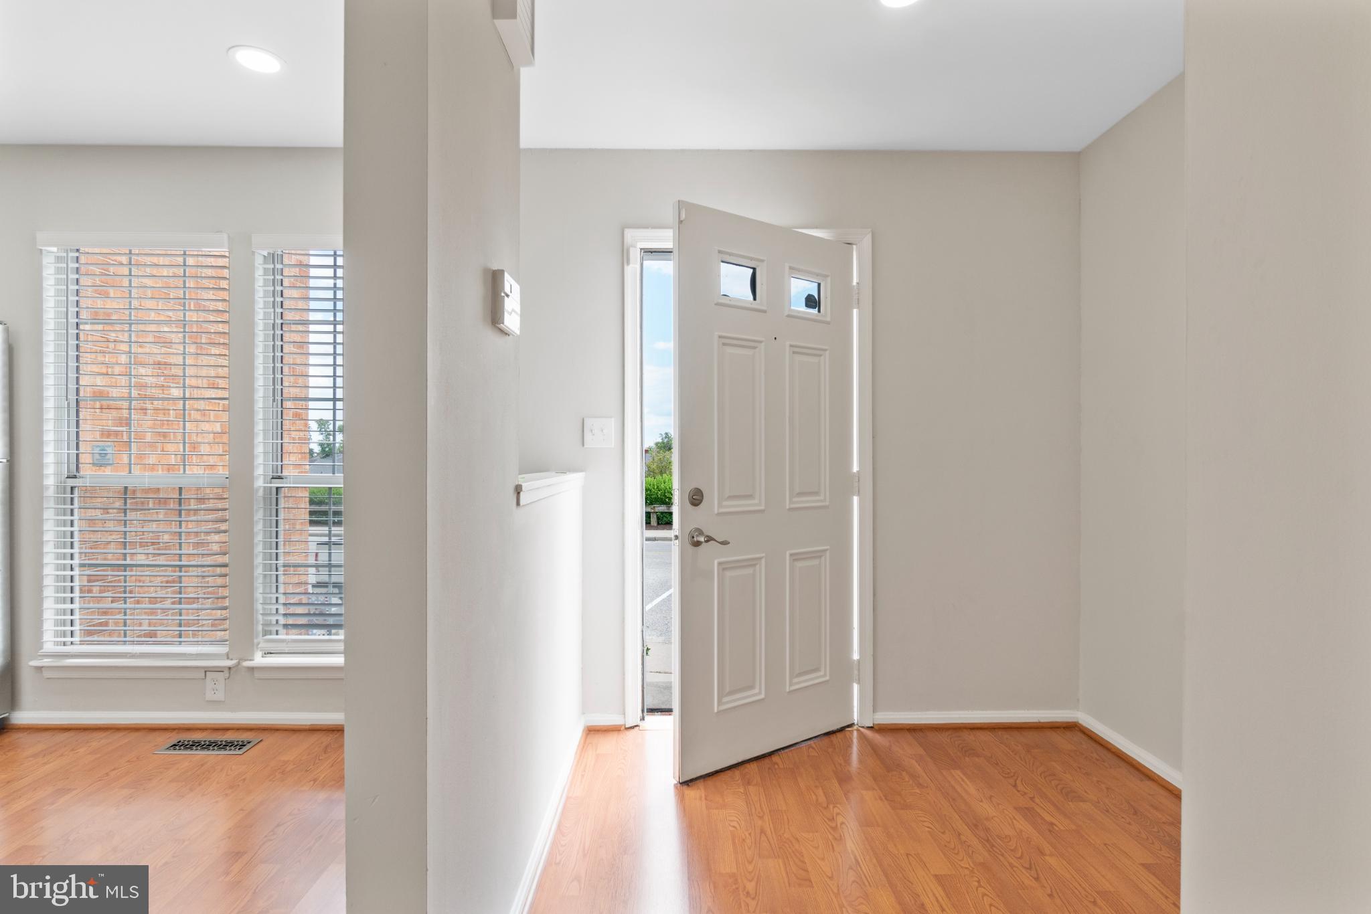
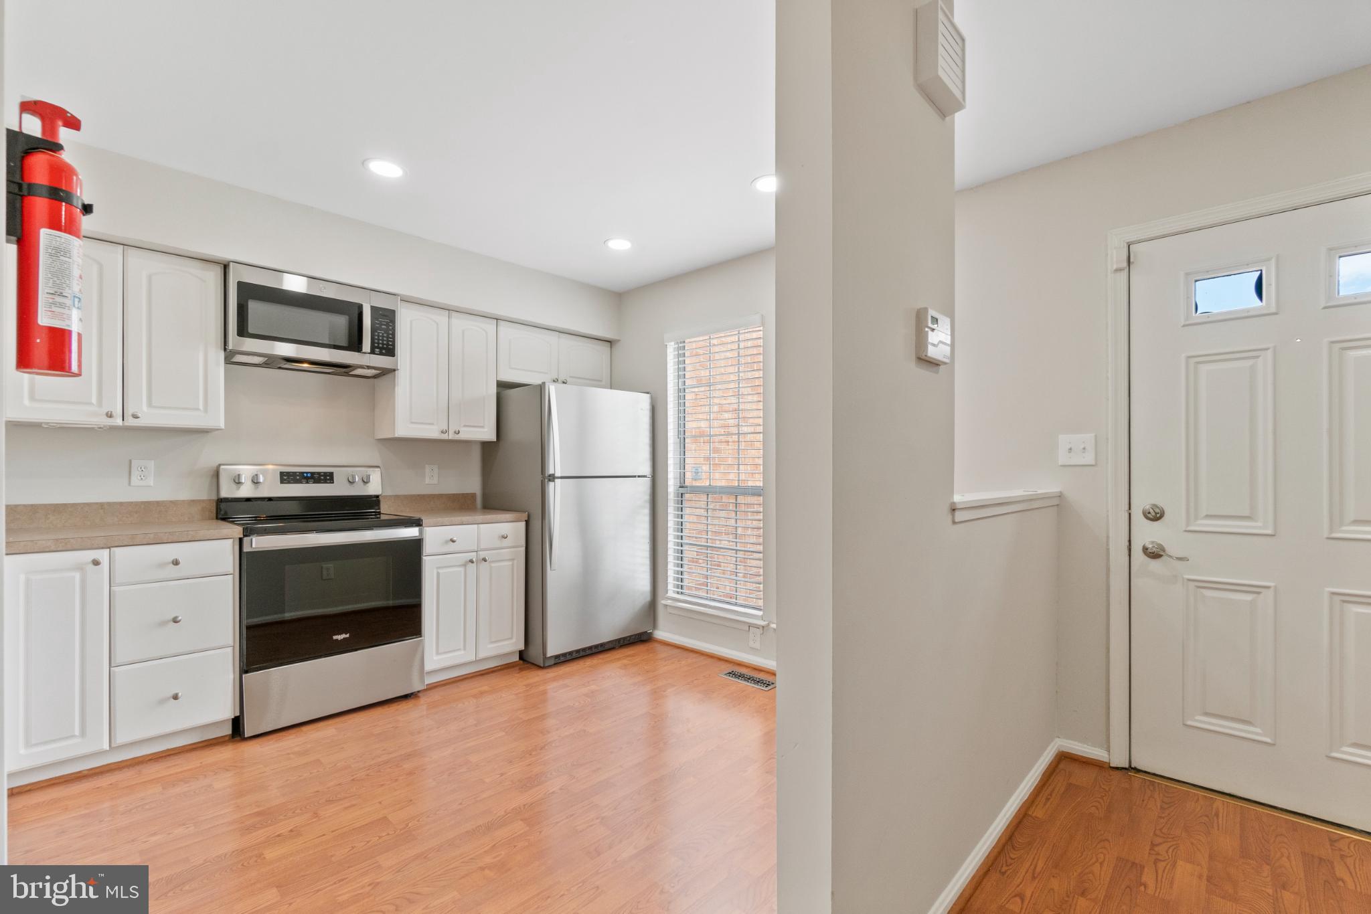
$10Nestled in a charming and quiet enclave, this cozy townhouse embodies the perfect blend of traditional elegance and modern comfort. Its meticulously maintained interior offers a warm and inviting atmosphere, ideal for those seeking a refined yet cozy lifestyle. The interior layout maximizes both functionality and style. The fully finished basement adds an extra layer of versatility, providing ample space for a home office, entertainment area, or personal gym. With two generously sized bedrooms and two full bathrooms, this residence ensures comfort and privacy for all. Enjoy the convenience of nearby amenities, including boutique shops, gourmet dining, and lush parks, all within a short distance. This quiet community fosters privacy while providing easy access to urban conveniences. Don't miss this opportunity to experience real comfort. COME, SEE, RENT!!
| 2 months ago | Listing first seen on site | |
| 2 months ago | Listing updated with changes from the MLS® |

The real estate listing information is provided by Bright MLS is for the consumer's personal, non-commercial use and may not be used for any purpose other than to identify prospective properties consumer may be interested in purchasing. Any information relating to real estate for sale or lease referenced on this web site comes from the Internet Data Exchange (IDX) program of the Bright MLS. This web site references real estate listing(s) held by a brokerage firm other than the broker and/or agent who owns this web site. The accuracy of all information is deemed reliable but not guaranteed and should be personally verified through personal inspection by and/or with the appropriate professionals. Properties in listings may have been sold or may no longer be available. The data contained herein is copyrighted by Bright MLS and is protected by all applicable copyright laws. Any unauthorized collection or dissemination of this information is in violation of copyright laws and is strictly prohibited. Copyright © 2020 Bright MLS. All rights reserved.
Did you know? You can invite friends and family to your search. They can join your search, rate and discuss listings with you.