
512 SAINT MARTINS LANESEVERNA PARK, MD 21146
Mortgage Calculator
Monthly Payment (Est.)
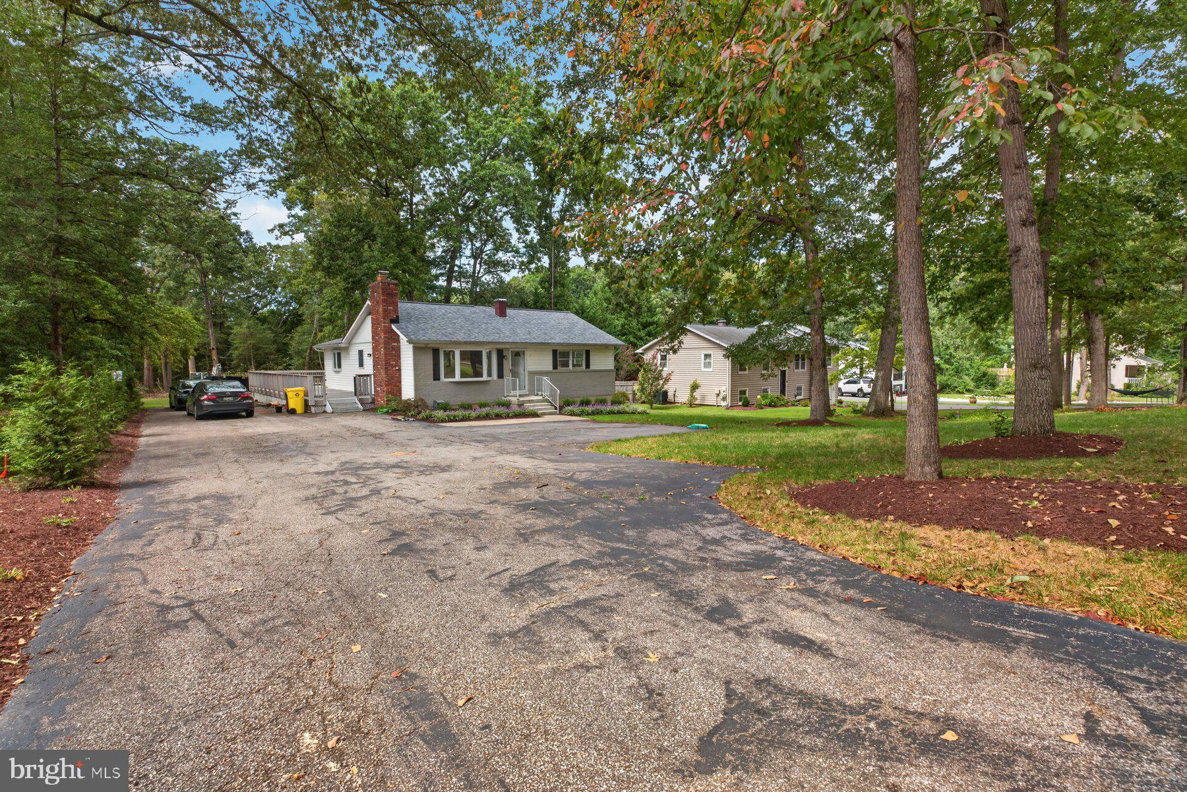
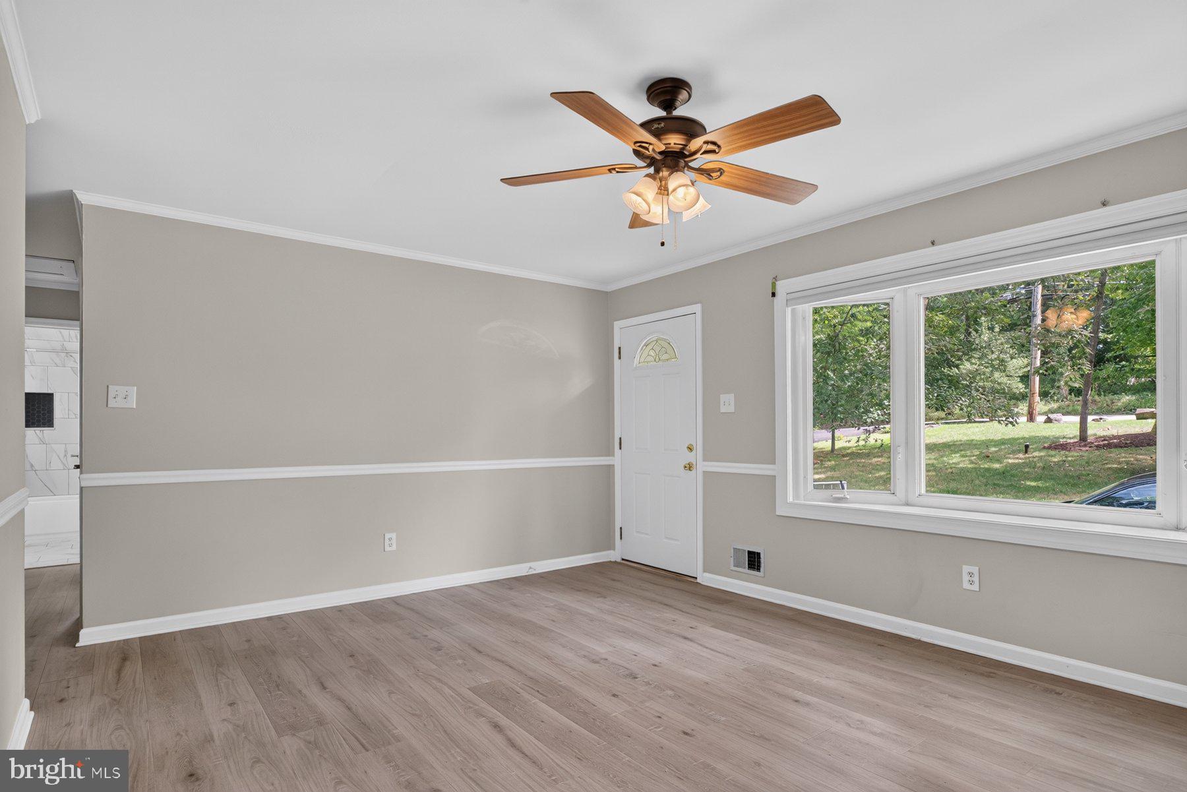
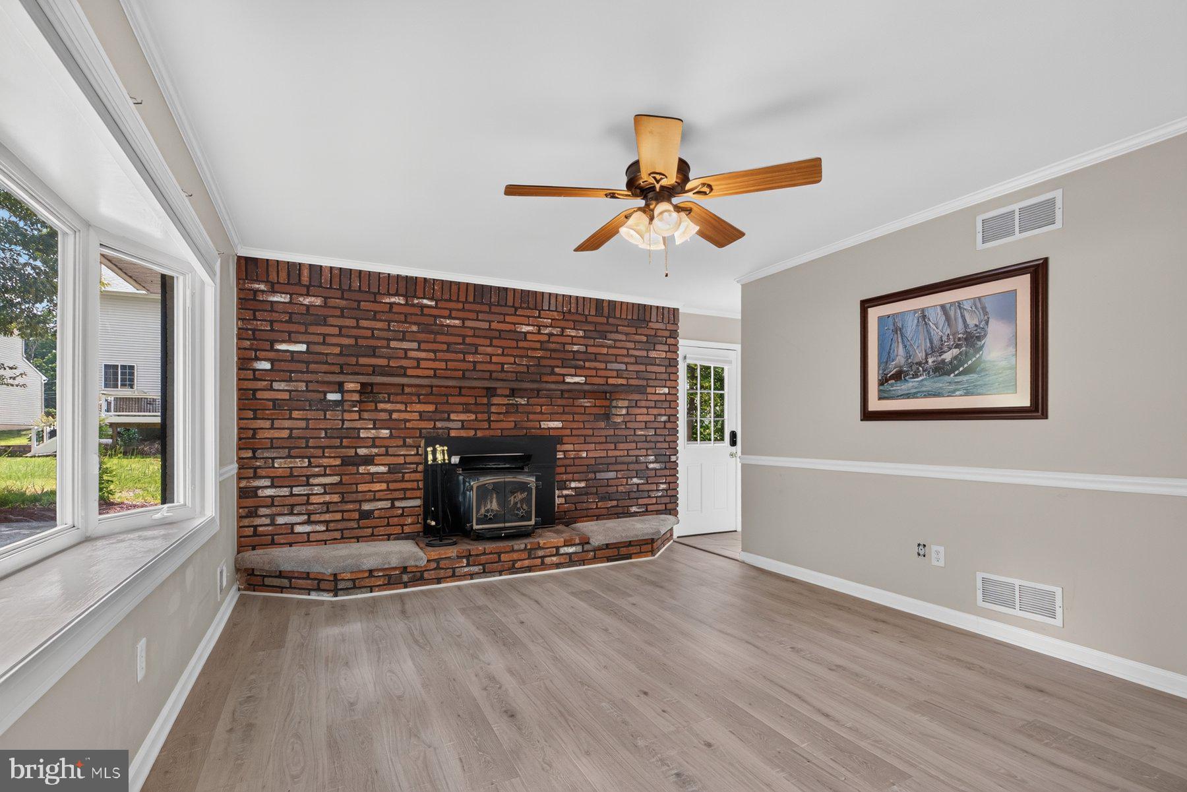
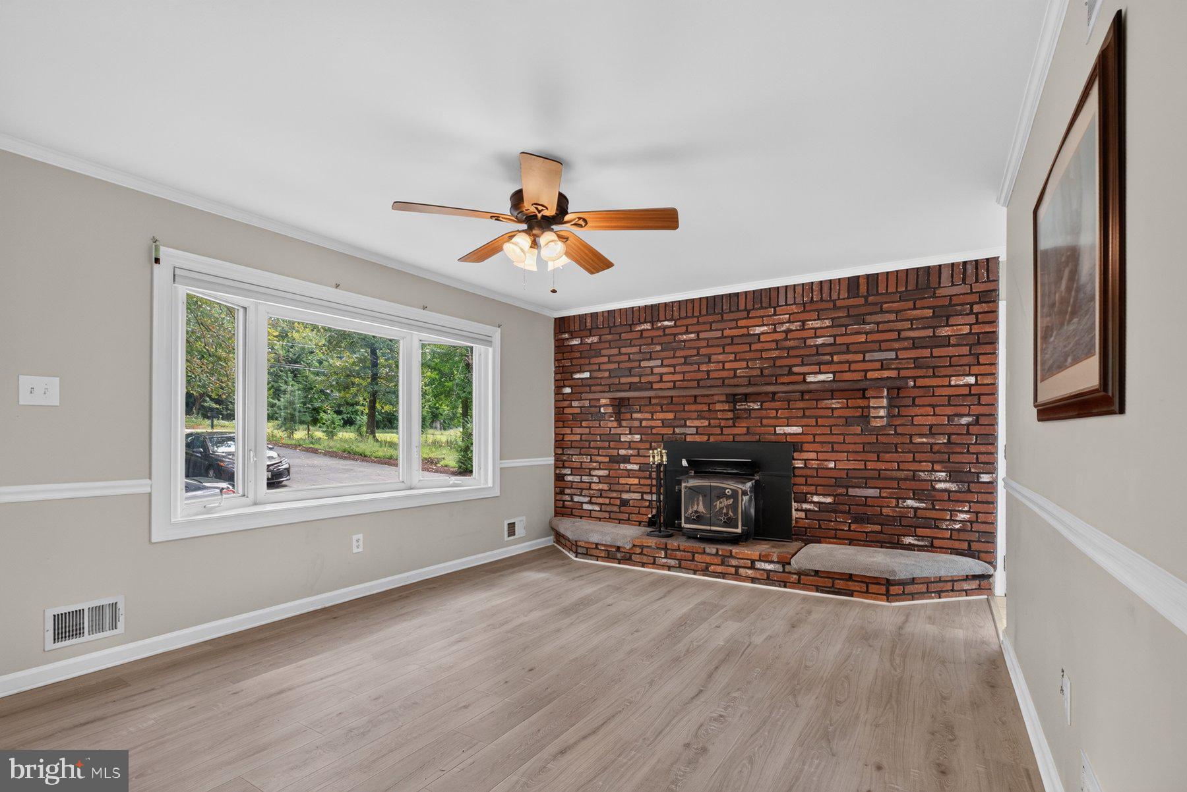
Enter an interest rate to see your estimated monthly payment.Renovated 4-Bedroom Ranch with Exceptional Outdoor Living. Appraised at 731,000 and offered below market value, this 4-bedroom, 3.5-bath ranch-style home combines extensive modern updates with substantial built-in equity, the property has been thoroughly updated throughout, including a new roof, furnace, hot water heater, updated electrical service, new flooring, new bathrooms and all-new kitchen appliances. Main Level & Interior: The floor plan connects a bright living room, formal dining room, and comfortable family room with durable luxury vinyl plank flooring throughout. The kitchen features granite countertops, stainless steel appliances, ceramic tile, and generous cabinet storage. All bathrooms have been fully remodeled with clean, contemporary fixtures and finishes. Lower Level: A fully finished basement provides flexible square footage suitable for a recreation room, home gym, media room, or private guest suite with a full bath. Outdoor Space: An expansive back deck leads down to a custom paver patio and hardscape area featuring an integrated stone waterfall, creating a functional, private setting for entertaining and relaxing. Turnkey, mechanically updated, and ready for immediate occupancy. occupancy. !
| a week ago | Price changed to $659,900 | |
| a week ago | Listing updated with changes from the MLS® | |
| 4 weeks ago | Status changed to Active | |
| a month ago | Listing first seen on site |

The real estate listing information is provided by Bright MLS is for the consumer's personal, non-commercial use and may not be used for any purpose other than to identify prospective properties consumer may be interested in purchasing. Any information relating to real estate for sale or lease referenced on this web site comes from the Internet Data Exchange (IDX) program of the Bright MLS. This web site references real estate listing(s) held by a brokerage firm other than the broker and/or agent who owns this web site. The accuracy of all information is deemed reliable but not guaranteed and should be personally verified through personal inspection by and/or with the appropriate professionals. Properties in listings may have been sold or may no longer be available. The data contained herein is copyrighted by Bright MLS and is protected by all applicable copyright laws. Any unauthorized collection or dissemination of this information is in violation of copyright laws and is strictly prohibited. Copyright © 2020 Bright MLS. All rights reserved.
Did you know? You can invite friends and family to your search. They can join your search, rate and discuss listings with you.