
281 YALE COURTARNOLD, MD 21012
Mortgage Calculator
Monthly Payment (Est.)
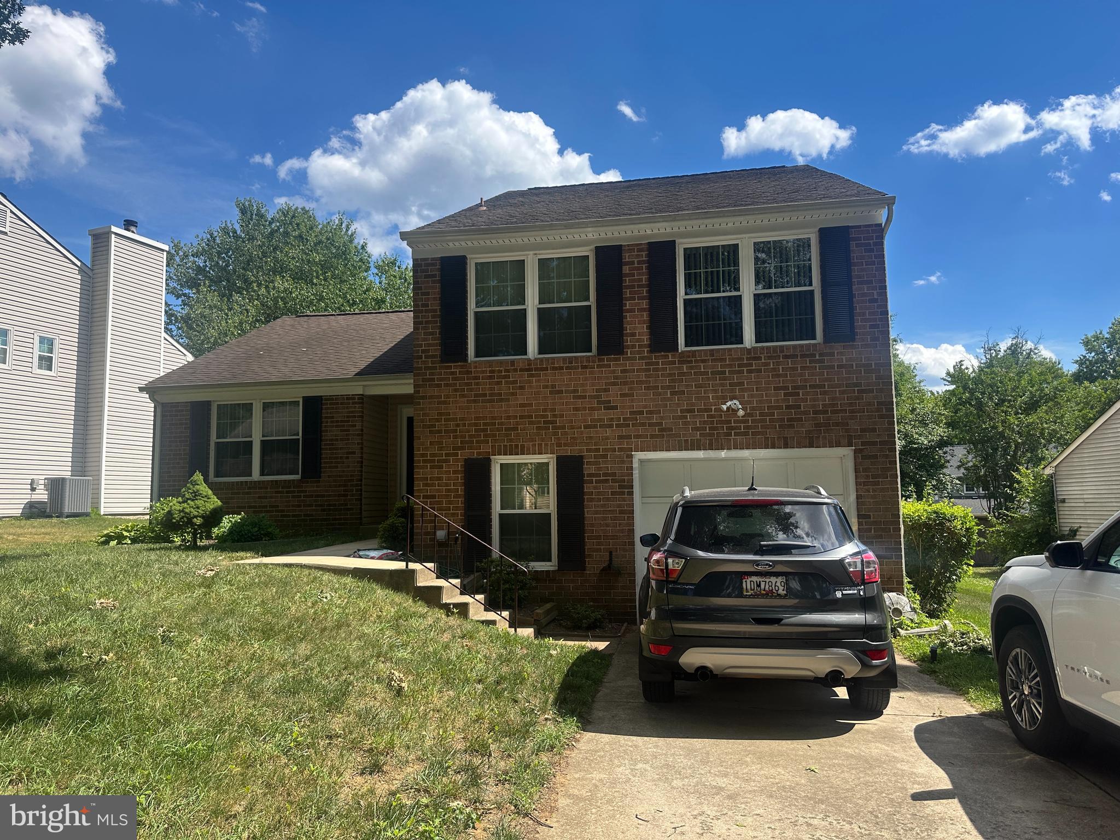
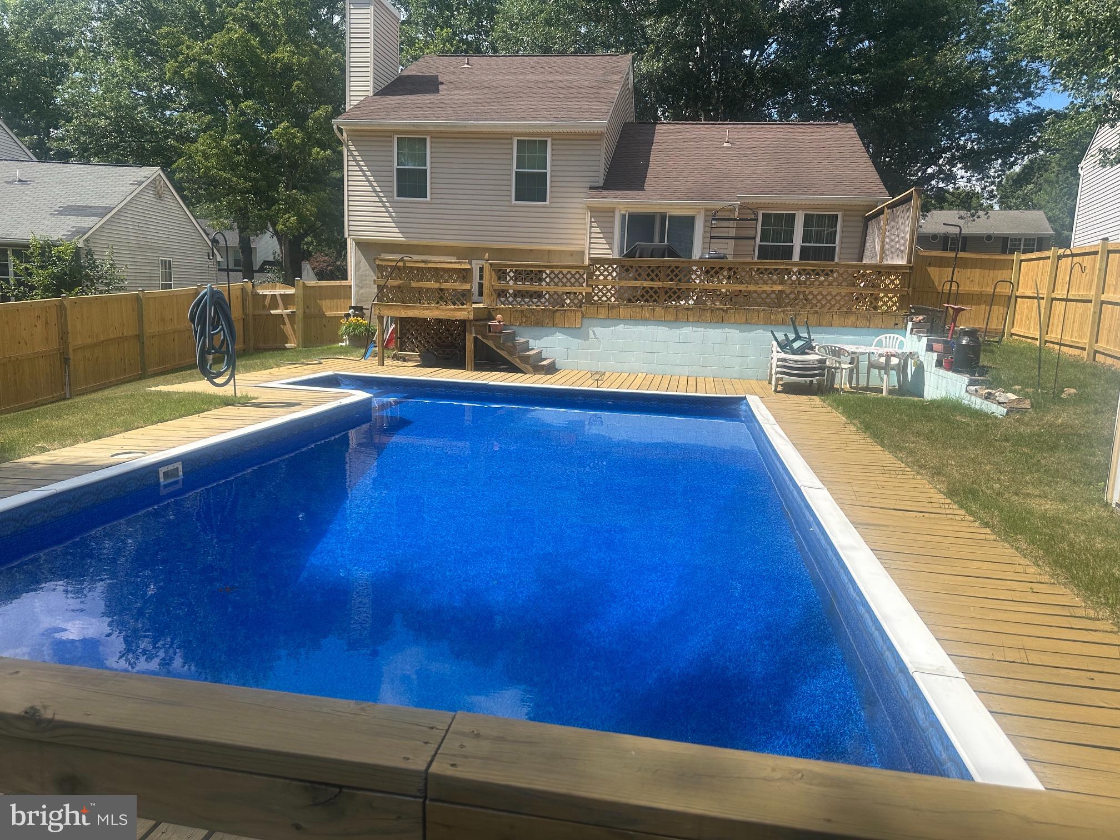
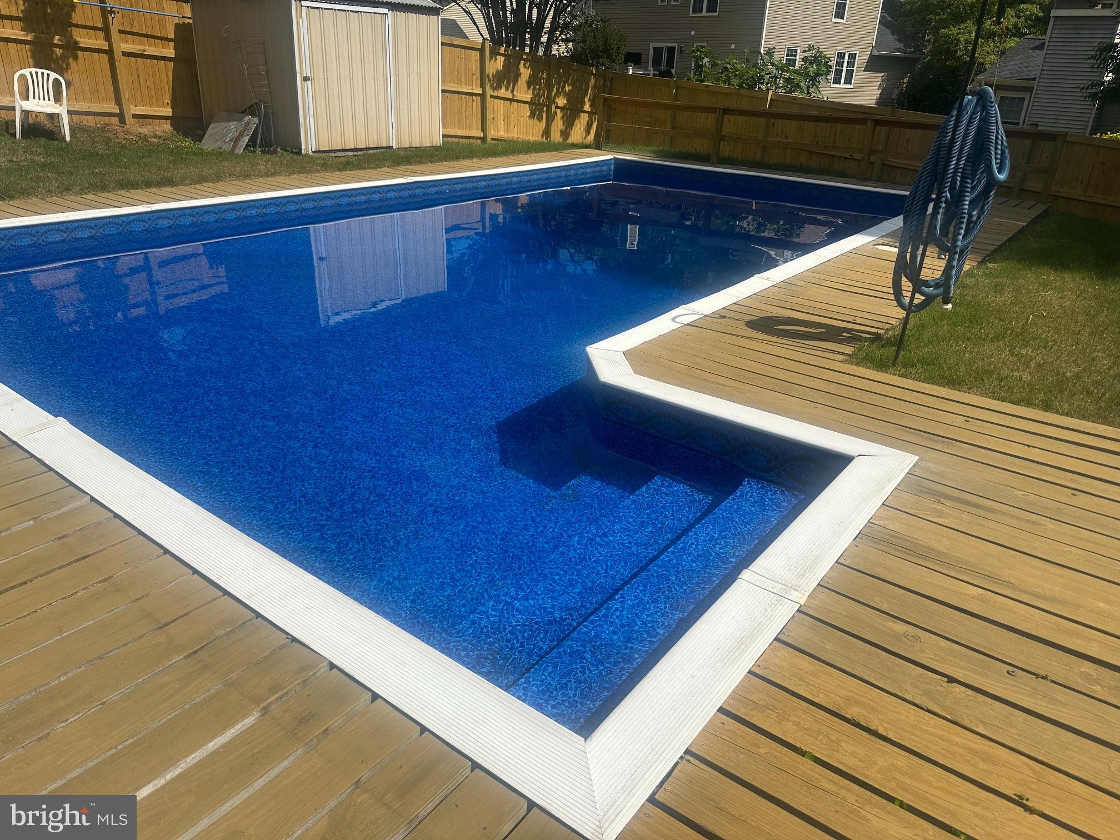
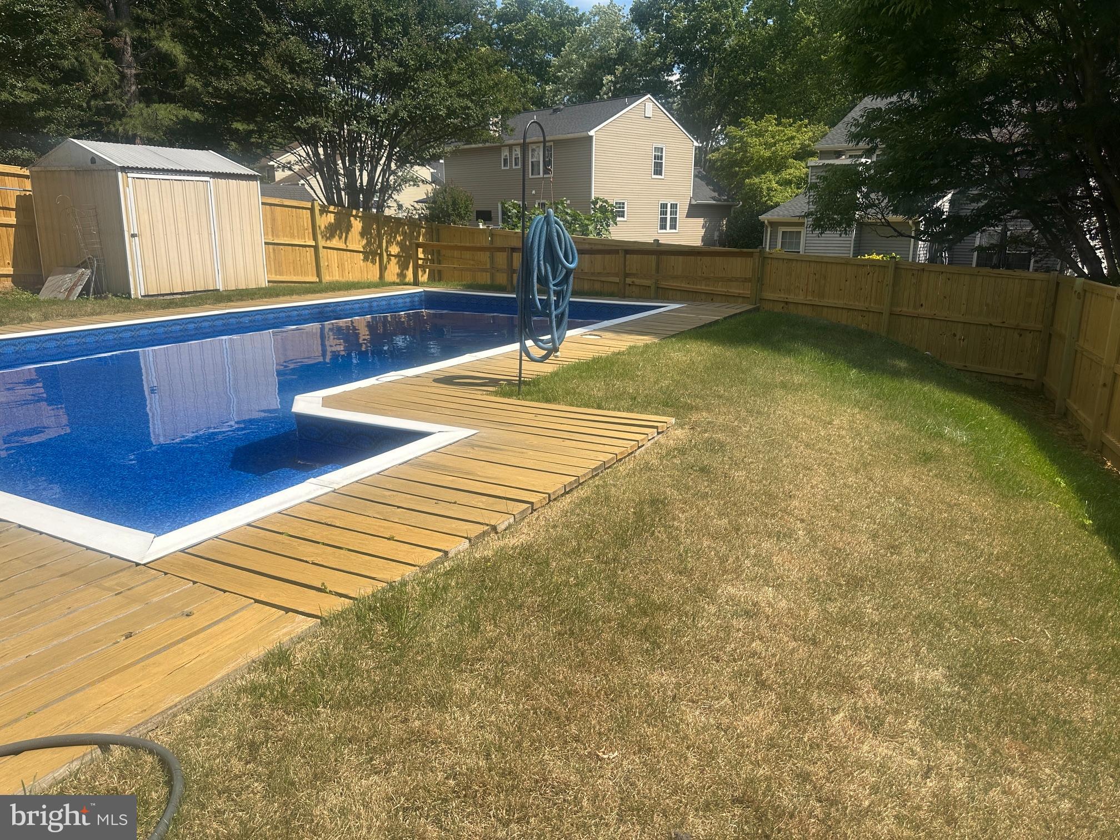
$2,919Great opportunity to own this well-maintained 3-bedroom, 2-bath split-level home in the highly sought-after College Manor community! A covered front entry welcomes you into a bright interior featuring gleaming hardwood floors and staircases, fresh paint throughout, and an abundance of natural light. The white kitchen offers a breakfast area and sliding glass door leading to an expansive 30' x 15' deck, perfect for outdoor dining and entertaining. The spacious primary suite features a walk-in closet, an additional closet, and a private ensuite bath. Two additional bedrooms and a full hall bath complete the upper level. The lower-level family room boasts a classic brick fireplace and sliding glass door opening to a patio and multi-level deck overlooking the impressive 32' x 16' in-ground pool with a new liner. The fully fenced backyard, complete with a brand-new privacy fence and storage shed, creates the perfect setting for relaxing, entertaining, and enjoying outdoor living. A separate laundry room with a convenient kitchenette adds flexibility for hobbies, entertaining, or extended living needs. Numerous updates provide peace of mind, including an architectural-grade shingle roof, vinyl siding, gutters, double-hung tilt-in windows, brand-new garage door with opener and keypad, and HVAC system. Enjoy all that College Manor has to offer, including a neighborhood playground, walking paths, year-round community events, and an unbeatable location in the Broadneck School District. The new Broadneck Trail is just outside the neighborhood, providing easy access to outdoor recreation. This move-in-ready home offers the perfect combination of comfort, updates, and an exceptional community lifestyle.
| 4 hours ago | Listing first seen on site | |
| 4 hours ago | Listing updated with changes from the MLS® |

The real estate listing information is provided by Bright MLS is for the consumer's personal, non-commercial use and may not be used for any purpose other than to identify prospective properties consumer may be interested in purchasing. Any information relating to real estate for sale or lease referenced on this web site comes from the Internet Data Exchange (IDX) program of the Bright MLS. This web site references real estate listing(s) held by a brokerage firm other than the broker and/or agent who owns this web site. The accuracy of all information is deemed reliable but not guaranteed and should be personally verified through personal inspection by and/or with the appropriate professionals. Properties in listings may have been sold or may no longer be available. The data contained herein is copyrighted by Bright MLS and is protected by all applicable copyright laws. Any unauthorized collection or dissemination of this information is in violation of copyright laws and is strictly prohibited. Copyright © 2020 Bright MLS. All rights reserved.
Did you know? You can invite friends and family to your search. They can join your search, rate and discuss listings with you.